Service / 01
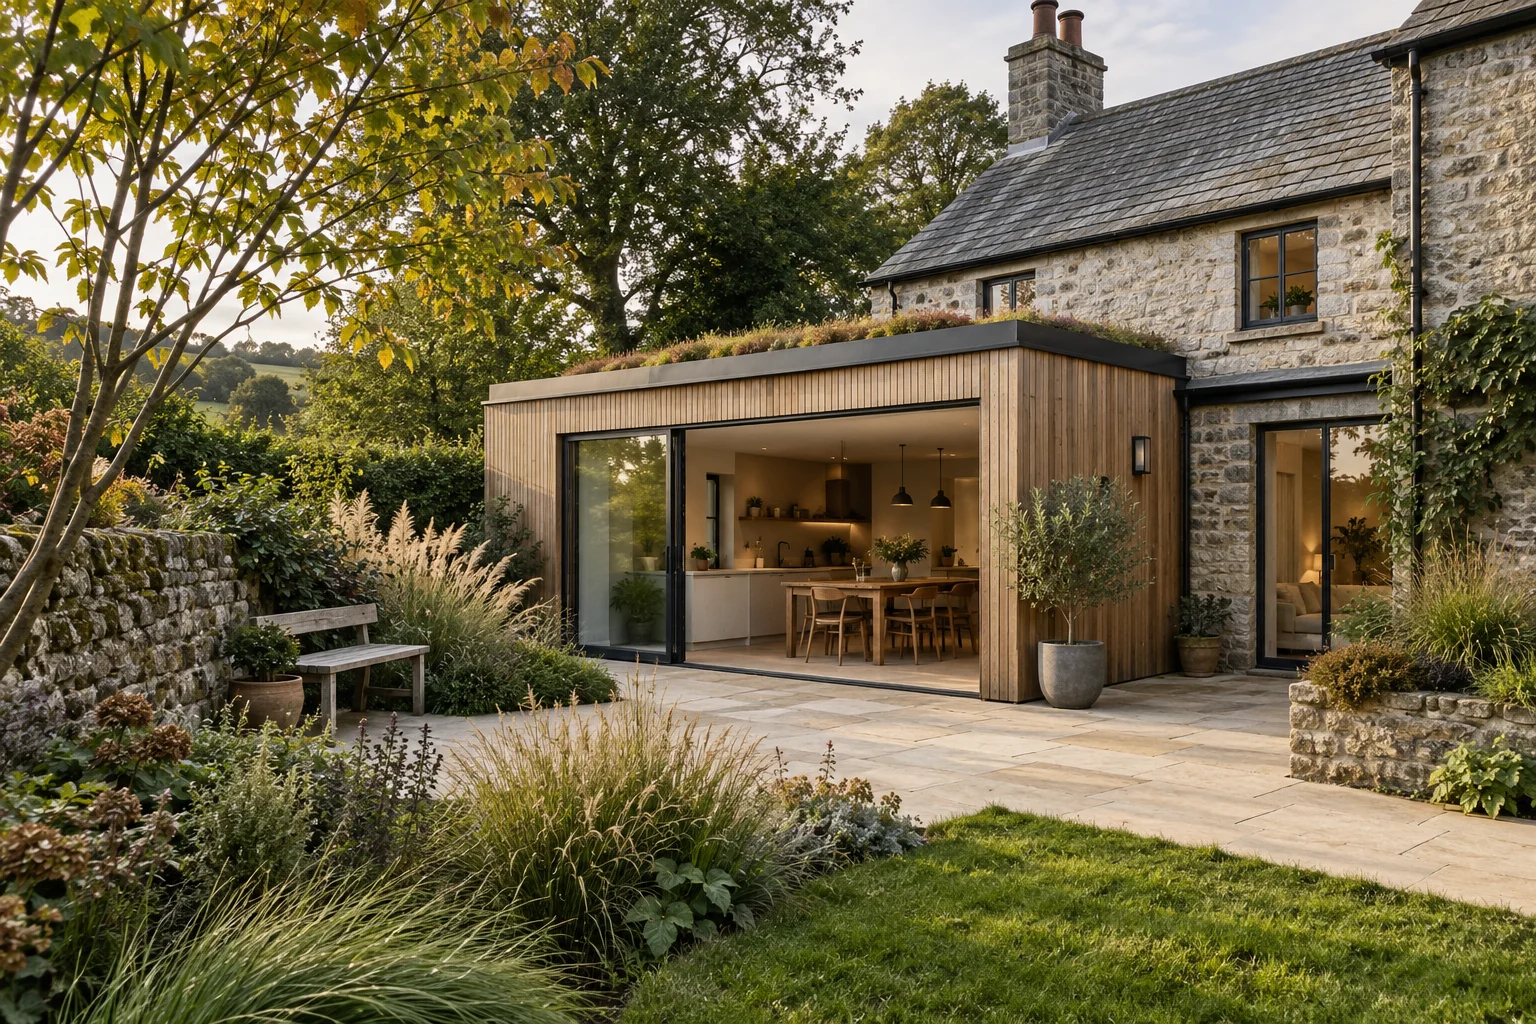
Extensions & alterations.
More space, better connections. We design extensions and rethink layouts around the way you want to live.
How we can help
- Layout options
- Extension design
- Existing & proposed drawings
SOUTHFOLDARCHITECTURAL DESIGN

Architectural + landscape design
South Devon. Further afield.
Our focus
From a single extension to a development site. Explore the possibilities, then work through the detail.
Service / 01
More space, better connections. We design extensions and rethink layouts around the way you want to live.
How we can help
Service / 02
A clear proposal, from site plan to elevation. We prepare planning drawings and support applications around your site and brief.
How we can help
Service / 03
From wall junctions to window openings. We develop construction details and technical drawings, coordinating specialist input where needed.
How we can help
Service / 04
Explore what a site can become. We test footprints, access and plot layouts, then support the planning and technical drawing stages.
How we can help
Service / 05
Bring building and garden together. We shape terraces, paths, planting areas and changes in level around how the space will be used.
How we can help
Southfold / The studio

We look at the building, the garden and the way you move between them.
Southfold brings architectural design and technical drawing together. We work with homeowners and developers across South Devon, considering buildings and their surroundings as one connected place.
Our background in architectural technology keeps the design connected to how it will be built. We can help with one stage or several, and identify specialist input where your project needs it.
Start with your projectBefore we begin
Every project has a different starting point. Here are a few useful things to know.
No. A description of what you would like to change, where the property is and any drawings or photographs you already have is a useful starting point.
Yes. The services can be scoped around a particular stage, such as planning drawings, technical information or landscape design, subject to reviewing the project and existing information.
Southfold provides architectural design and drawing services, with a background in architectural technology. We define the scope of each commission and identify where a project needs input from other specialists.
Fees depend on the project and the services required. After an initial discussion, the proposed scope, deliverables and fees are set out for you to consider before work begins.
Projects further afield are considered too. Share the location and the support you need so we can discuss whether the project is a good fit.
Your project
A home to extend. A site to explore. A garden to reconnect. Tell us what you are thinking.
Send us your ideas using the form below, or email us directly.
[email protected]